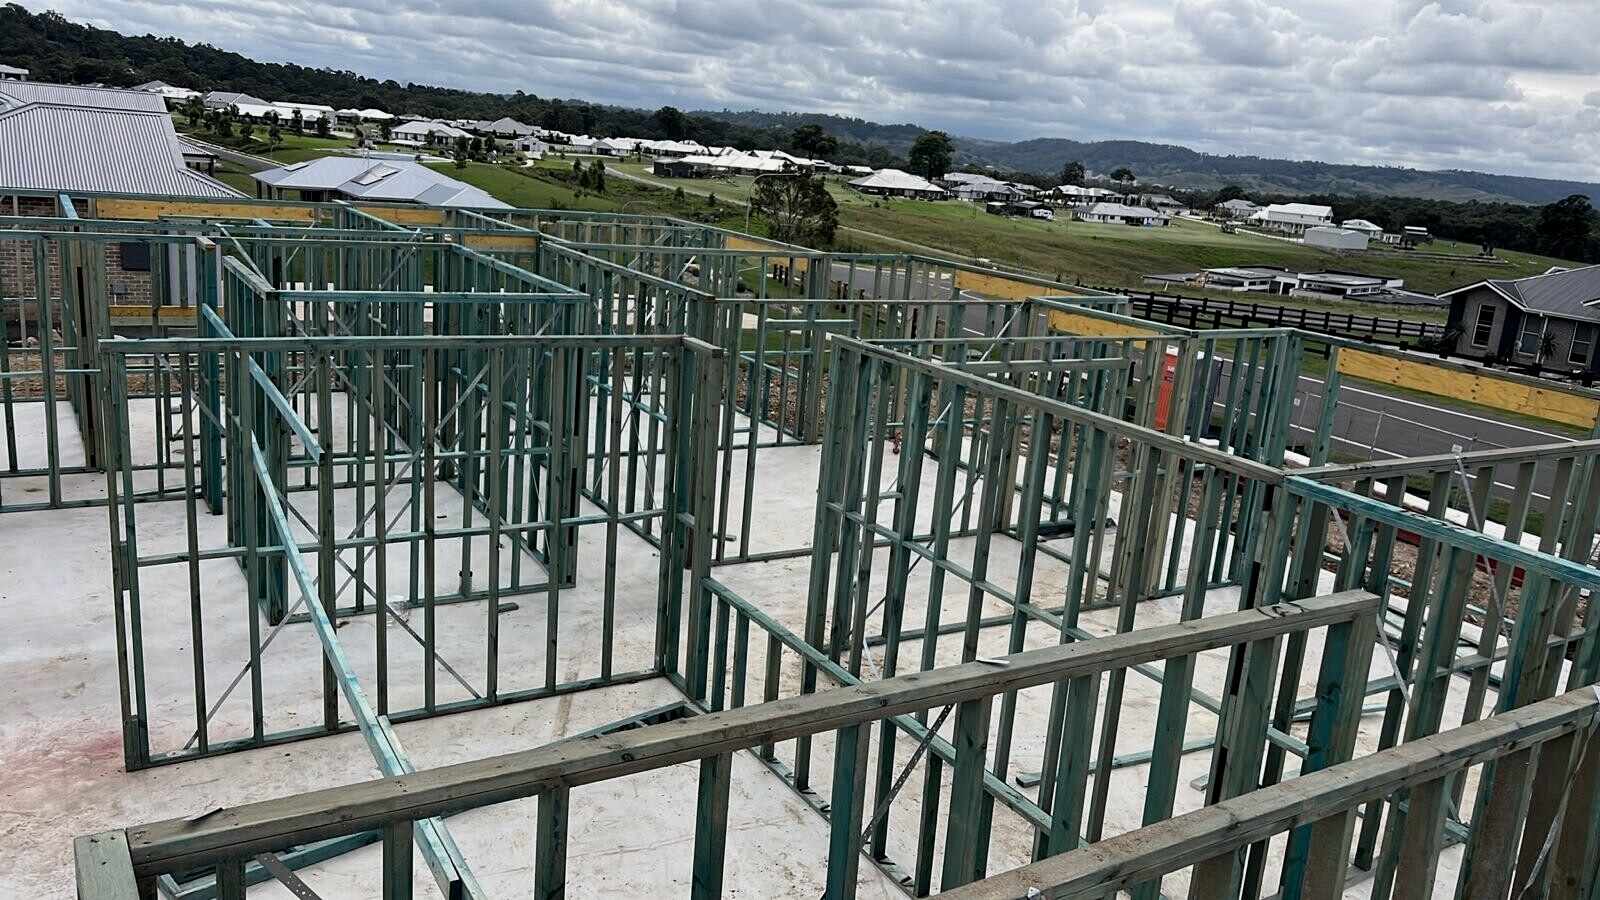
New home framing Sydney
Single storey house framing across Sydney
Wall frames, bracing, tie-down and the roof, framed to your plans on the slab-down date you gave us. Consecutive frames for builders working through a release.
A single storey frame looks simple on paper. On site, the difference between a good one and a bad one shows up in every trade that follows. Plates that are straight. Studs at the right centres for the plasterboard. Openings that match the window schedule. Tie-down that is there when the certifier looks for it. That is the standard we frame to on every single storey house, from project homes in the growth estates to custom builds on established blocks.
Most of our single storey house framing in Sydney is subcontract work for builders and developers. You send the plans, the engineering and the dates. We set out on the slab, stand the walls, install the roof frame or trusses, and hand over a frame that is plumb, straight and ready for the frame inspection. Homeowners managing their own build are welcome to call as well.
Scope
What is included in a single storey frame
- 01
Set-out on the slab
Every wall marked from the plans, the slab checked for square and level, and set-downs and service penetrations confirmed before the plates go down.
- 02
Wall framing
Bottom and top plates, common studs, jack studs, noggings and lintels, cut on site and stood plumb. Internal and external walls, with wet area walls set to the plan.
- 03
Lintels, beams and posts
LVL lintels over wide openings, beams over garage doors, alfrescos and open-plan living areas, and posts on the bearing points the engineer specifies.
- 04
Bracing and tie-down
Strap and sheet bracing to the bracing plan, tie-down straps and rods from the top plate to the slab, and every connection detailed in the engineering.
- 05
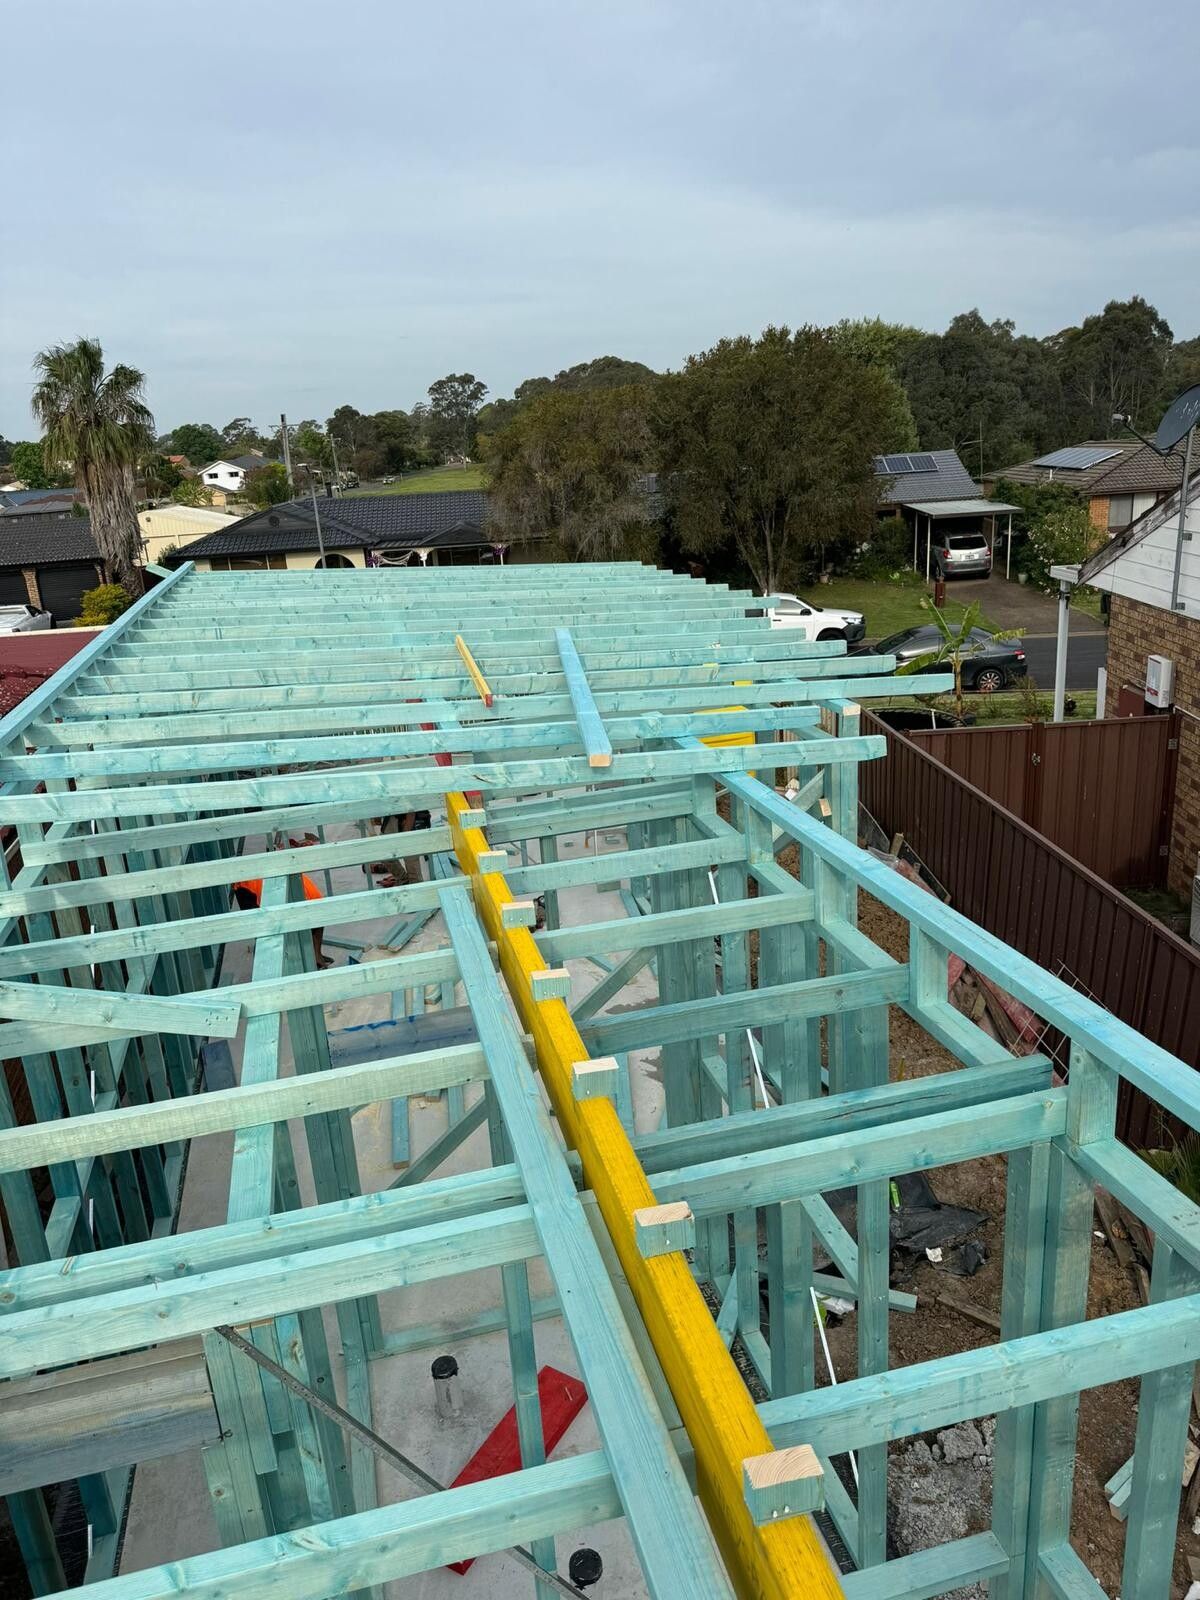
Roof frame or trusses
Truss installation to the manufacturer's layout, or a conventional cut roof with rafters, ridge, hips and valleys pitched on site. Often a mix: trusses over the house, cut roof over the porch or alfresco.
- 06
Inspection ready
A final walk of the frame for plumb, line, bracing and tie-down, then handover so the builder or certifier can book the frame inspection without a call-back.
Why us
Why builders book us for single storey frames
On an estate release, the frame crew sets the pace for everyone behind them. If the frame is late, the roofer, the plumber and the electrician are late. If the frame is out, the fix-out carpenter and the plasterer pay for it. We know that, so we tell you what the crew can hold before we take the job, and we turn up on the slab-down date.
Noman runs the crew and is on the tools, so the person you speak to on the phone is the person on your slab. If a set-out issue or a delivery problem comes up, you hear about it that day.
- Dates we commit to are dates we can meet
- Consecutive frames across an estate release, planned around your slab program
- Labour only with your timber, or supply and install
- One contact from quote to handover, with no handover between office and site
How it runs
From slab-down date to frame inspection
-
Step 1
Quote from your plans
Send the plans and engineering with the estate, lot number and expected slab-down date. We quote at no charge and flag anything on the drawings that looks like it will cause trouble on site.
-
Step 2
Plan the drop
We book the timber delivery around estate rules and site access, split into loads if a crane truck cannot reach the slab, so nothing sits in the weather.
-
Step 3
Walls, then roof
Set-out, external walls, internal walls, beams and lintels, bracing and tie-down, then the trusses or cut roof. Each step checked before the next.
-
Step 4
Hand over
Frame checked for plumb and line, slab cleared of offcuts, and the frame ready for inspection on the day we said it would be.
Watch-outs
Problems we help builders avoid
A frame crew that does not show on the slab-down date and pushes every trade behind it
Walls out of plumb that cost the fix-out carpenter and plasterer hours of packing and planing
Tie-down and bracing found missing at the frame inspection
Timber delivered to the wrong spot, left in the weather, or short on the day
Questions
Single storey house framing: common questions
Straight answers to what builders and homeowners ask before they book.
01What does single storey house framing include?
Set-out on the slab, bottom and top plates, studs, noggings, lintels and beams, bracing and tie-down, then the roof frame or truss installation. We work from the approved plans and the engineer's drawings and hand over a frame that is plumb, straight and ready for the frame inspection to be booked by the builder or certifier.
02Do you install trusses or pitch roofs on site?
Both. If the roof is trussed we install the trusses, bracing and tie-down to the truss layout. If the plans call for a conventional roof we cut and pitch the rafters, ridge, hips and valleys on site. Many jobs are a mix, for example trusses over the main house and a cut roof over a porch or alfresco.
03How do we get a quote for a single storey home?
Send the plans and engineering by email and tell us where the site is and when the slab is due. We quote from your plans, and quotes are free. If you would rather talk it through on site, we can arrange a site visit or meeting within a week. Call Noman on 0430 546 824.
04Do you work in the new estates?
Yes. A lot of single storey framing happens in the north west, south west and Macarthur growth areas, and we travel across the Sydney metro. Let us know the estate and lot number, and any access or delivery restrictions, so we can plan the timber drop and the crew before the slab is down.
05Can you frame several houses on the same estate?
Yes. We run consecutive frames for builders working through a release. Give us your slab-down dates and we will tell you honestly what the crew can hold. We would rather commit to dates we can meet than take on more frames than we can build properly.
Get a quote
Send the plans before the slab goes down
Email the plans and engineering to noman@zakariyawoodworks.com.au with the lot number and slab-down date, or call 0430 546 824. Free quotes, site visits within a week.
Quote: single storey house framing
Tell us what you are building and where. Attach the plans if you have them, or email them to us separately after you send the form.