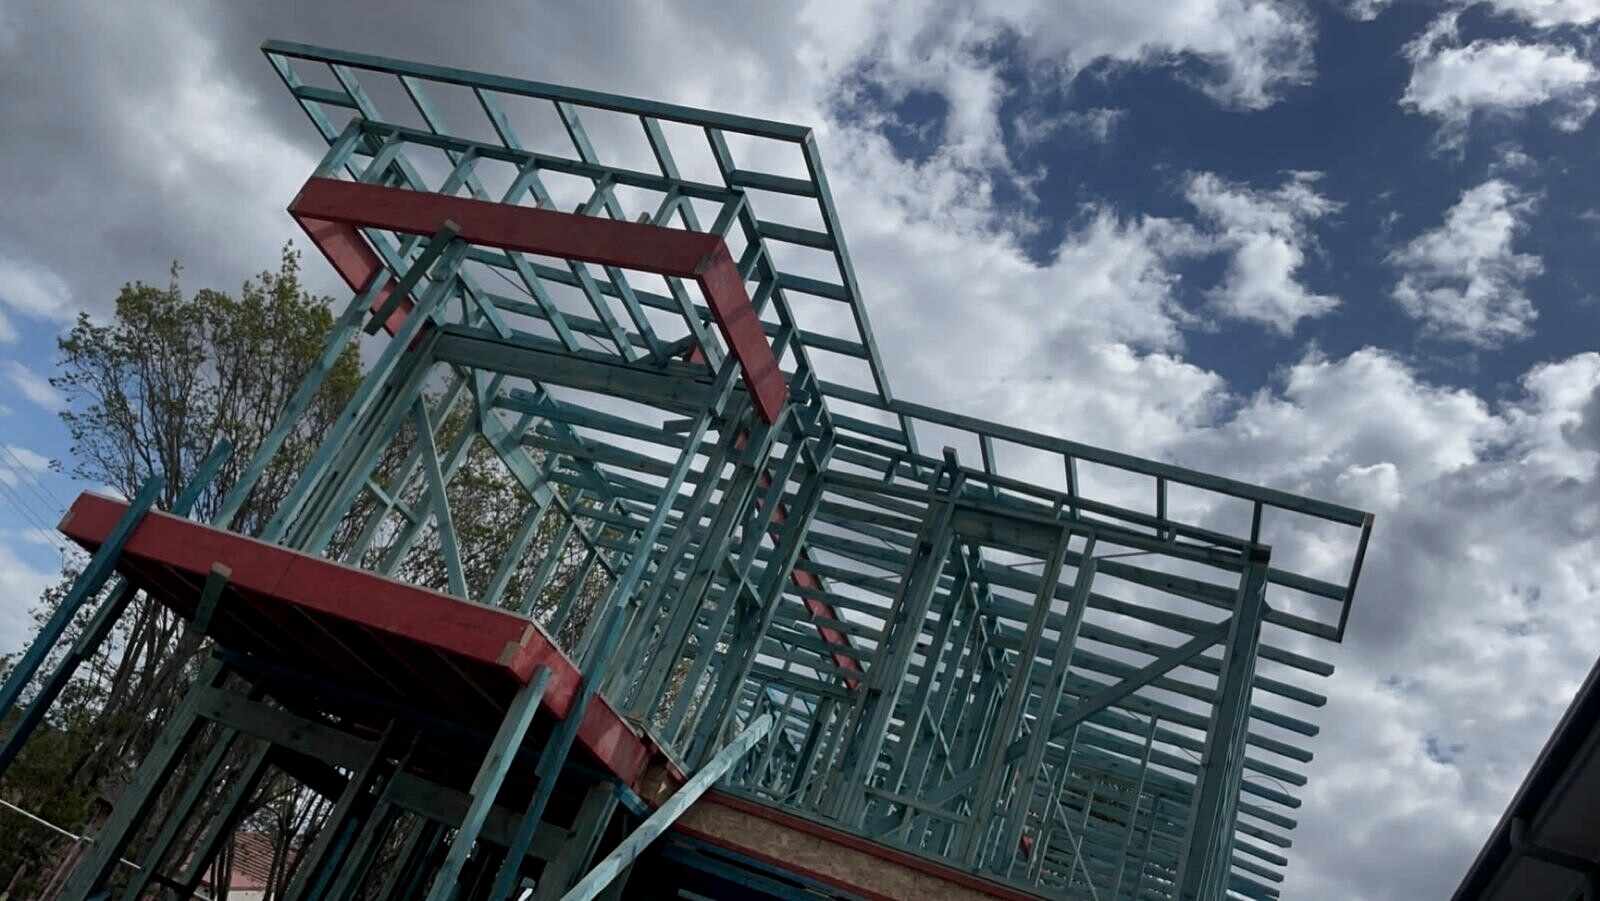
Extension and addition framing Sydney
Framing for extensions, additions and renovations
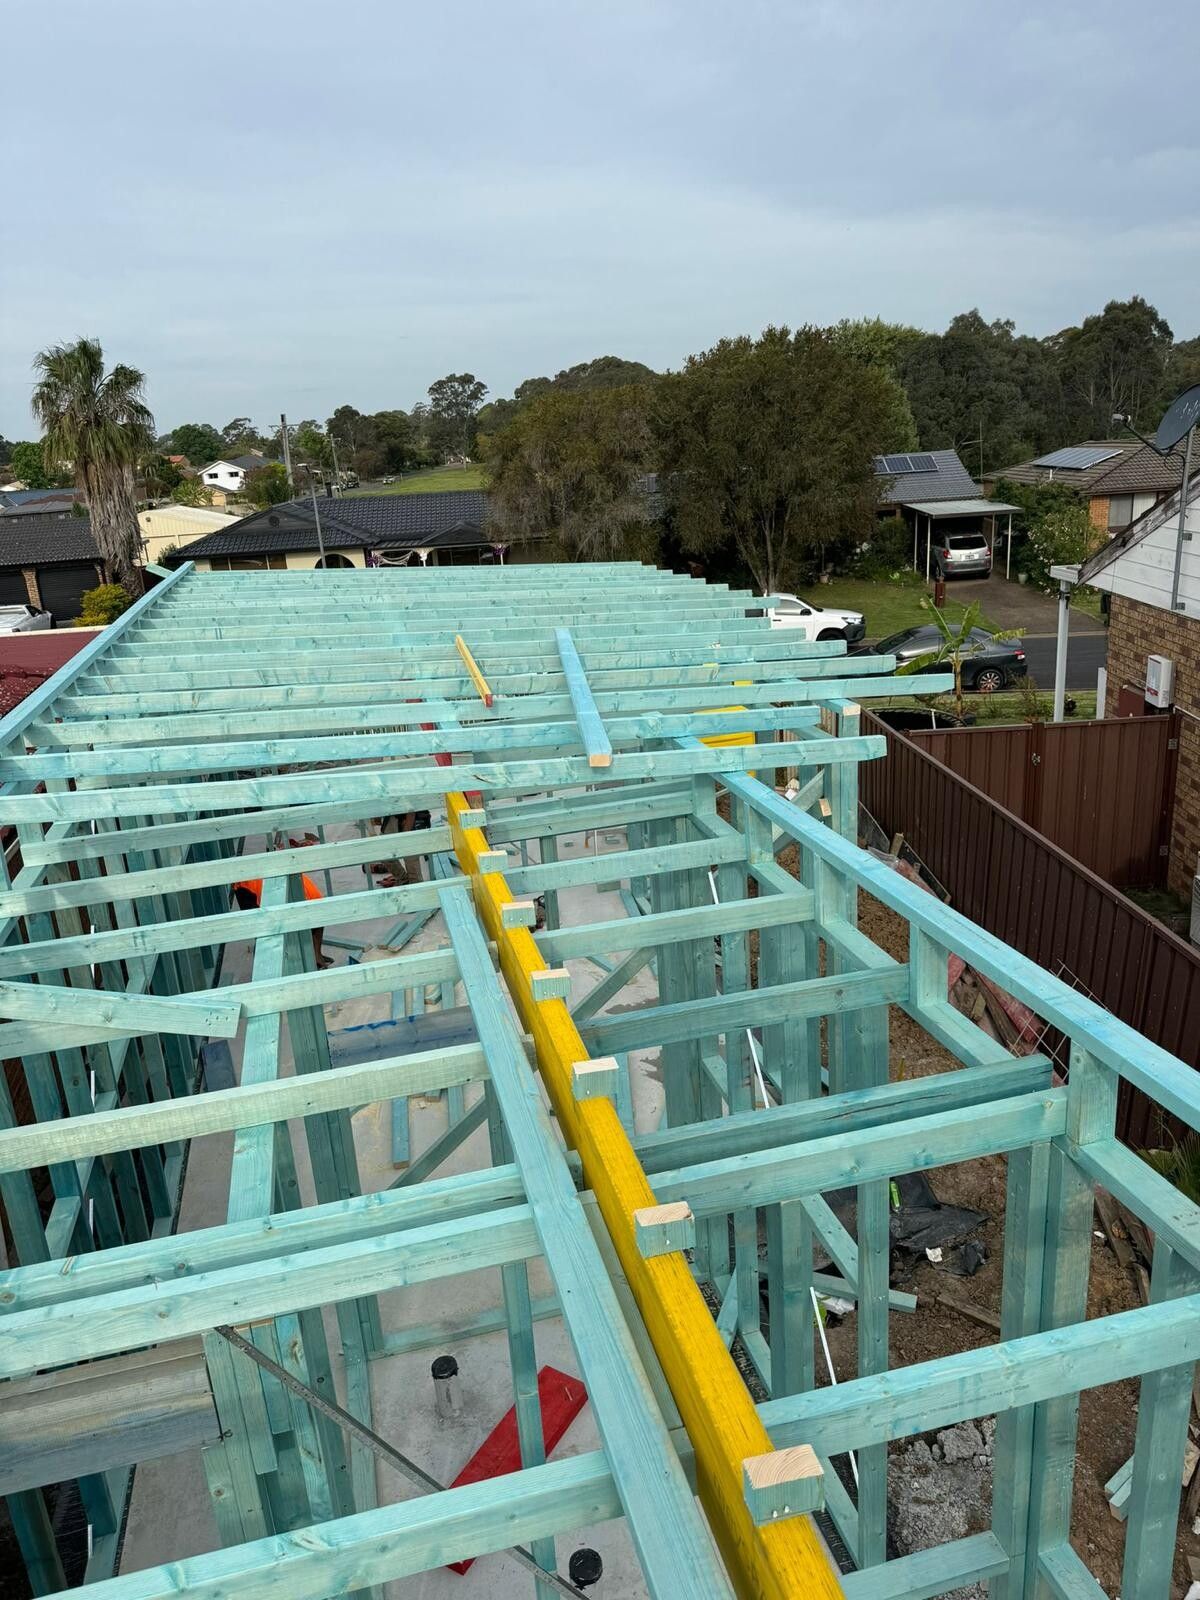
Rear and side extensions, first-floor additions, beams for load-bearing walls and roof re-frames. New frames tied into the existing house properly, not butted up against it.
Existing houses are not square, not level and not what the original drawings say. Framing an extension means working with what is actually there. We measure the old walls, check the floor levels and the roof pitch, and cut the new frame on site to meet them. The new floor lines up with the old floor. The new ceiling lines up with the old ceiling. The join is where the plans say it is, not where the timber happened to land.
Zakariya Woodworks frames extensions and renovations across Sydney, mostly as the framing subcontractor to the builder running the job. That includes first-floor additions, opening up living areas with new beams, and re-framing roofs during a renovation. If you are a homeowner planning an extension, you can talk to us about the framing scope and we will quote your builder directly once the plans are approved.
Scope
Extension and renovation framing we take on
- 01
Rear and side extensions
New floor systems, wall frames and roof tied into the existing structure. Floor levels and ceiling heights matched to the house, roof lines resolved where new meets old.
- 02
First-floor additions
Opening the existing roof in stages, checking the ground floor walls against the engineer's details, then building the new floor system, upper walls and roof.
- 03
Beams for load-bearing walls
Temporary propping, wall cut out, LVL or steel beam and posts installed to the engineer's specification, props removed. Engineering required before we start.
- 04
Roof re-framing
Re-pitching roofs, replacing rafters, and re-framing over new open-plan areas where the old roof structure no longer works with the new layout.
- 05
Internal wall changes
New internal walls, doorways moved, walls removed and made good at frame stage, all to the approved plans.
Why us
Why cut on site is the right way to frame an extension
A prefabricated frame is built to the dimensions on the drawing. An existing house is built to whatever the last carpenter did thirty years ago. When the two meet, something has to give. Cutting on site means we scribe and adjust each wall and roof member to the real house, so the new work lines up with the old and nothing needs re-working on the day.
On a first-floor addition, timing matters as much as accuracy. The house is open to the weather while the roof is off. We sequence the work with the builder so the roof comes off in stages, the new floor and walls go up quickly, and temporary covers go on at the end of each day. The family stays put, and the house stays dry.
- Every new member scribed to the existing walls, floors and roof
- Beams and load-bearing changes only with the engineer's details in hand
- Sequencing planned with the builder to keep the house weather-tight
- Cladding, eaves and fascia matched to the existing house if you want one crew to finish it
How it runs
How we frame an extension or addition
-
Step 1
Site visit and plans
Extensions nearly always need a look before we price them. We come out within a week, measure the existing house against the plans, and quote from both.
-
Step 2
Engineering check
We confirm beam sizes, propping, connections and tie-in details with the engineering before anything is cut. If something is missing, we tell you what is needed.
-
Step 3
Cut in and build
Temporary supports go in where walls or roof are being opened. The new floor, walls and roof are cut on site to meet the old work, then tied in to the details.
-
Step 4
Tie-in, weather cover, hand over
Junctions between new and old are framed and covered at the end of each day until the roof is on. Then a final check and handover for inspection.
Watch-outs
Problems we help you avoid on an extension
New floors and ceilings that do not line up with the existing house
Roof lines that meet badly at the join and leak for years afterwards
Beams installed without engineering, failing the inspection or the structure
A house left open to the weather because the sequence was not planned
Questions
Extensions and renovations: common questions
Straight answers to what builders and homeowners ask before they book.
01What extension and renovation framing do you do?
Rear and side extensions, first-floor additions, opening up walls with new beams, re-framing roofs, new floor systems and internal wall changes. We frame to the approved plans and the engineer's details, and we tie the new frame into the existing house properly rather than just butting it up against the old work.
02Why is cut-on-site framing better for extensions?
Existing houses are rarely square or level. Cutting on site lets us scribe and adjust each wall and roof member to what is actually there, so the new work lines up with the old. Prefabricated frames assume perfect dimensions and often need reworking on site, which costs time on the program.
03Can you remove load-bearing walls and install beams?
Yes, once the engineer has specified the beam and the temporary propping. We install temporary supports, cut out the wall, fit the LVL or steel beam and posts, then remove the props. This work must have engineering. If you do not have it yet, your builder or engineer needs to arrange it first.
04Do you work with the homeowner's builder?
Yes. On most renovations we are the framing subcontractor to the builder running the job, working to their program alongside the other trades. If you are a homeowner planning a renovation, you can still contact us about the framing scope, and we can quote your builder directly once the plans are approved.
05How do you keep the house weather-tight during a first-floor addition?
Timing and sequencing. The existing roof is opened in stages, the new floor system and walls go up quickly, and temporary covers go on at the end of each day. We plan the sequence with the builder so the house is exposed for as short a time as possible and the family can stay put.
Get a quote
Book a site visit for your extension
Call Noman on 0430 546 824 or email the plans to noman@zakariyawoodworks.com.au. We can walk the house with you or your builder within a week and quote from there.
Quote: extensions and renovations
Tell us what you are building and where. Attach the plans if you have them, or email them to us separately after you send the form.