Secondary dwelling framing Sydney
Granny flat framing in Sydney
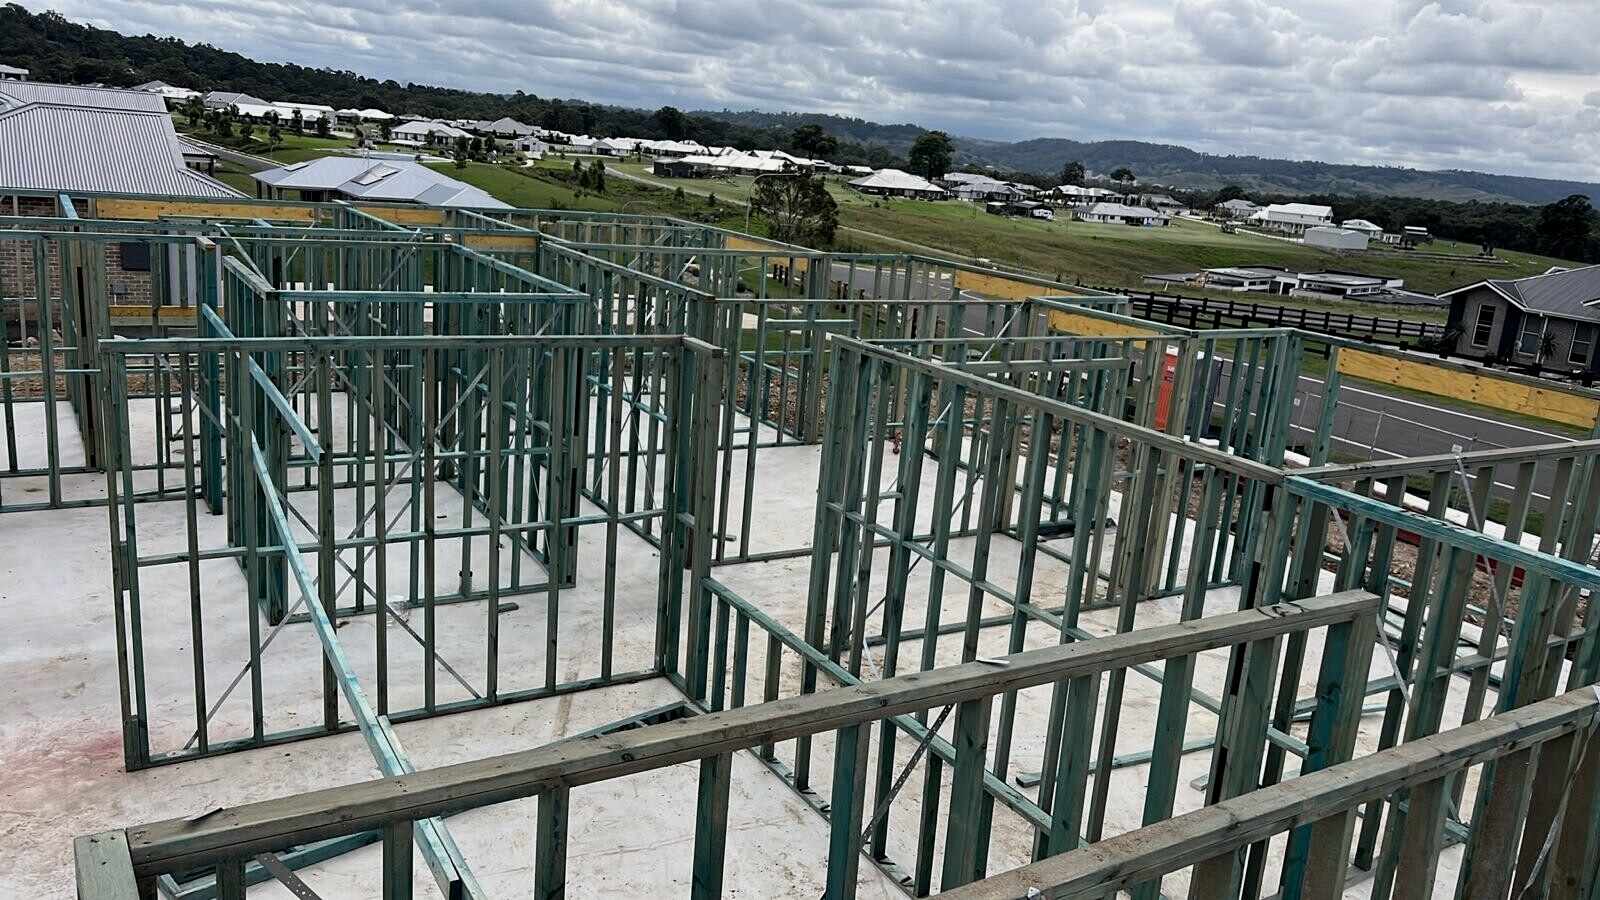
Floor, wall and roof frames for granny flats and secondary dwellings, cut on site so nothing has to be carried down a narrow side passage. For builders, granny flat companies and homeowners with approved plans.
A granny flat is a small house with the same rules as a big one. It needs approved plans and engineering. It needs a frame that is plumb, braced and tied down. It needs to pass the same frame inspection. What is different is the site. The flat usually sits behind an existing home, down a side passage a metre wide, with the family living a few metres away while you build.
That is why we cut granny flat frames on site. Timber goes down the side in lengths instead of prefabricated panels that do not fit through the gate. Deliveries are planned in smaller loads. Fences, gardens and the existing house are looked after. Zakariya Woodworks frames granny flats across Sydney for licensed builders and granny flat companies who subcontract the framing, and for homeowners who already have approval and a builder in place.
Scope
What granny flat framing covers
- 01
Floor framing
Bearers and joists on piers or stumps where the design is off the ground, or set-out straight on a slab. Structural flooring fixed so the walls sit on a flat base.
- 02
Wall frames
Plates, studs, noggings and lintels cut to the plans, stood and plumbed. Wet area walls and the kitchen wall set out to the layout so the plumber and electrician are not guessing.
- 03
Roof frame or trusses
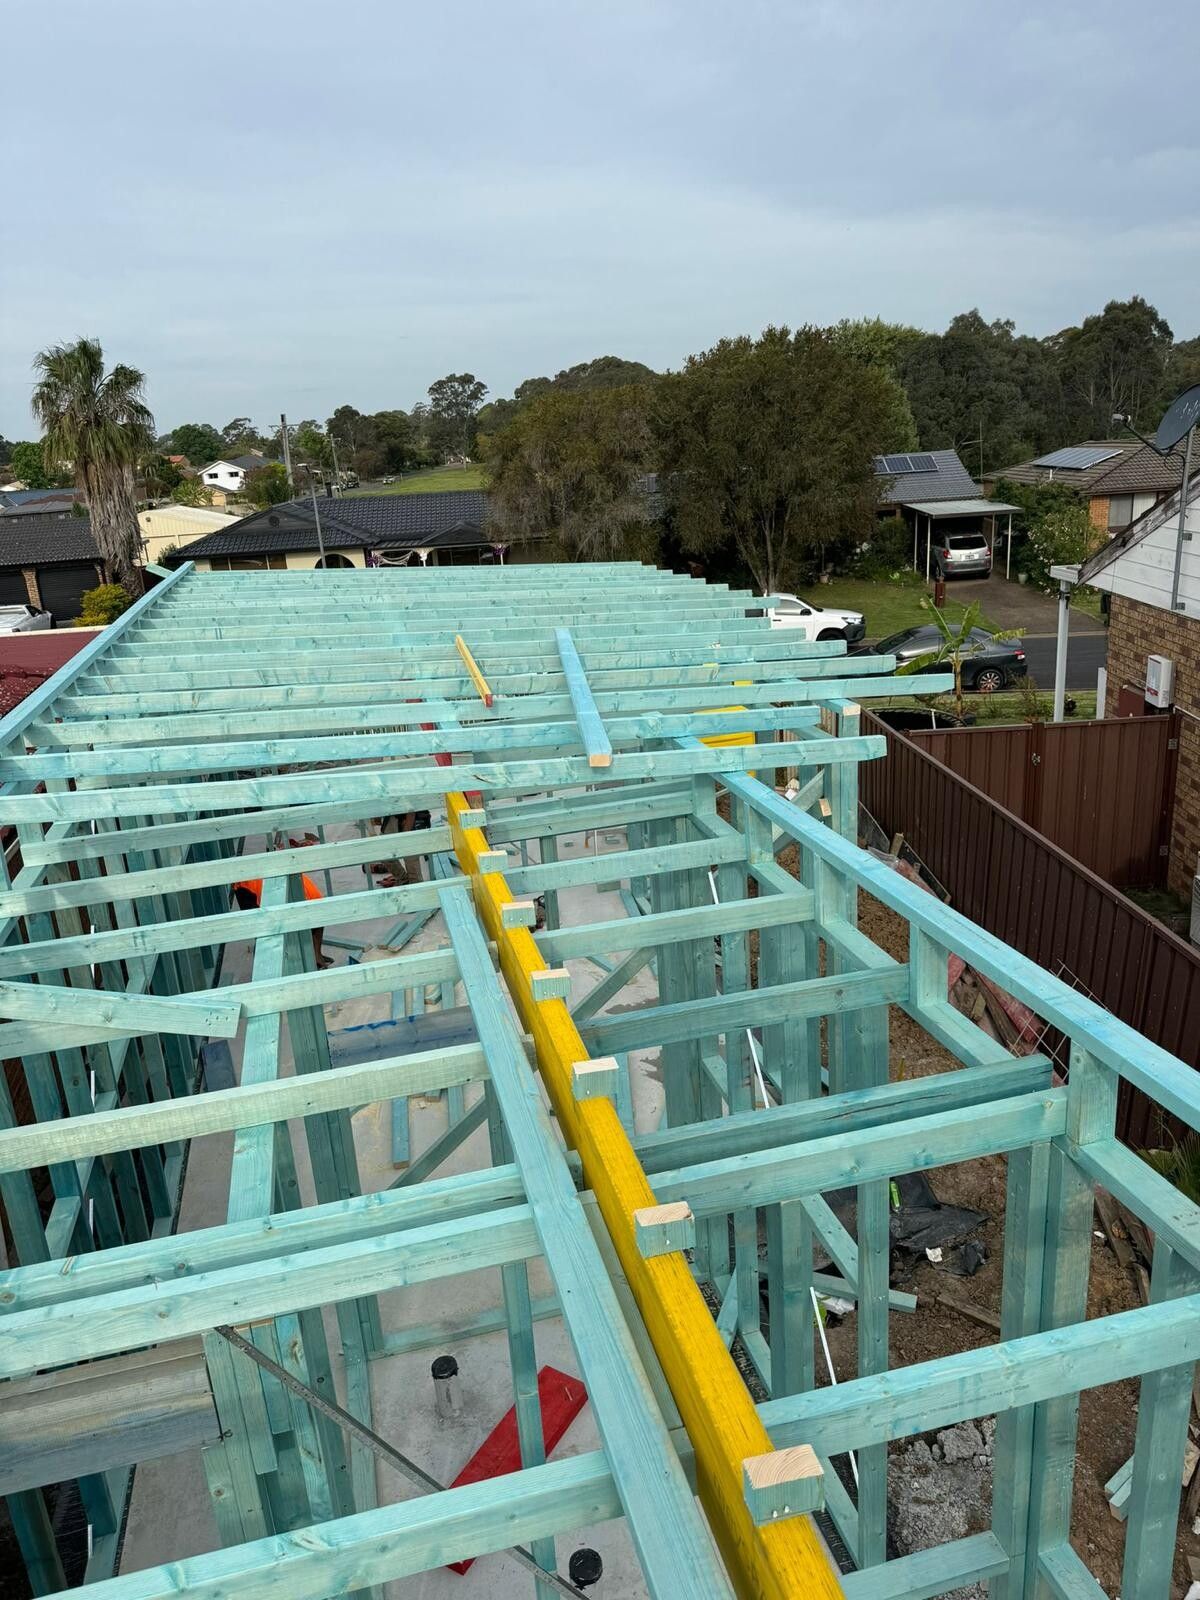
Trusses to the layout, or a cut skillion, gable or hip roof pitched on site, with bracing and tie-down to the engineer's details.
- 04
Bracing and tie-down
Sheet and strap bracing to the bracing plan, tie-down from roof to floor, and every connection shown on the engineering.
- 05
External carpentry to lock-up
Blueboard, cladding, eaves and fascia if you want the same crew to take the flat to lock-up carpentry stage. Common on granny flats because it removes two trades from a tight backyard.
Why us
Why granny flat builders and homeowners use us
Granny flat companies run a lot of jobs at once, and they need a framing subcontractor who does not need managing. We turn up on the date, frame to the approved plans, and hand over ready for the next trade. If the plans and the engineering disagree, you hear from us before we cut, not after.
Homeowners are usually building a granny flat for family or for rental income, and the frame is the part of the build they can see going right or wrong. We are happy to explain what we are doing and why. We are also honest about what we do not do. Approvals, plumbing, electrical and rendering are other people's trades.
- Cut on site, so no panels stuck in a side passage
- Deliveries planned around access, in smaller loads if needed
- Care taken around fences, gardens and the house you are living in
- Frame alone, or frame plus blueboard, cladding, eaves and fascia, priced from your plans
How it runs
From approved plans to a frame ready for the next trade
-
Step 1
Approved plans and engineering
We only frame designs that are approved and have engineering. Send the stamped plans and we quote from them at no charge, with an estimated duration and a start window.
-
Step 2
Site look and delivery plan
If access is tight we come out within a week, look at the side passage, the slab or piers and the neighbouring fences, and plan the timber drops around it.
-
Step 3
Frame
Floor if needed, then walls, then roof. Plumbed, braced and tied down as we go. Site kept tidy each day, because someone is living next to it.
-
Step 4
Hand over
Frame checked and ready for the frame inspection, or carried on to external carpentry if that is the scope you priced.
Watch-outs
Problems we help you avoid on a granny flat
Prefabricated panels that will not fit down the side passage or through the rear gate
Damage to fences, gardens, paths and the existing house during the build
Frames started on plans that have not been approved or engineered
A frame that is not ready when the plumber and electrician have been booked
Questions
Granny flat framing: common questions
Straight answers to what builders and homeowners ask before they book.
01Do you frame granny flats for homeowners as well as builders?
Yes. Many granny flats in Sydney are built by a licensed builder or a granny flat company who subcontracts the framing to us. Homeowners with approved plans are also welcome to get in touch. Either way we frame to the approved plans and engineering and hand over a frame ready for the next trade.
02Do I need council or CDC approval before you frame?
Yes. We only frame designs that have been approved and have engineering. Approval is handled by your designer, builder or certifier, not by us. Once the plans are stamped, send them through and we will quote from them and give you a start window.
03How do you handle tight backyard access?
Granny flats often sit behind an existing house with narrow side access. We plan the timber delivery, sometimes in smaller loads, and cut on site so there is no need to carry large prefabricated panels down the side passage. We take care around fences, gardens and the existing house while we work.
04What is included in granny flat framing?
Floor framing if the design sits on bearers and joists, wall frames, roof frame or trusses, and bracing and tie-down to the engineer's details. We can also carry on to blueboard, cladding, eaves and fascia so the build reaches lock-up carpentry stage. Tell us the scope you want priced.
05How long does a granny flat frame take?
It depends on the design, the floor system and site access, but a granny flat is a smaller frame than a house and we give you an estimated duration with the quote. Send your plans and we will come back with a price and a start window, and we can meet on site within a week.
Get a quote
Send your approved granny flat plans for a free quote
Email the stamped plans and engineering to noman@zakariyawoodworks.com.au or call Noman on 0430 546 824. We come back with a price, a duration and a start window.
Quote: granny flat framing
Tell us what you are building and where. Attach the plans if you have them, or email them to us separately after you send the form.