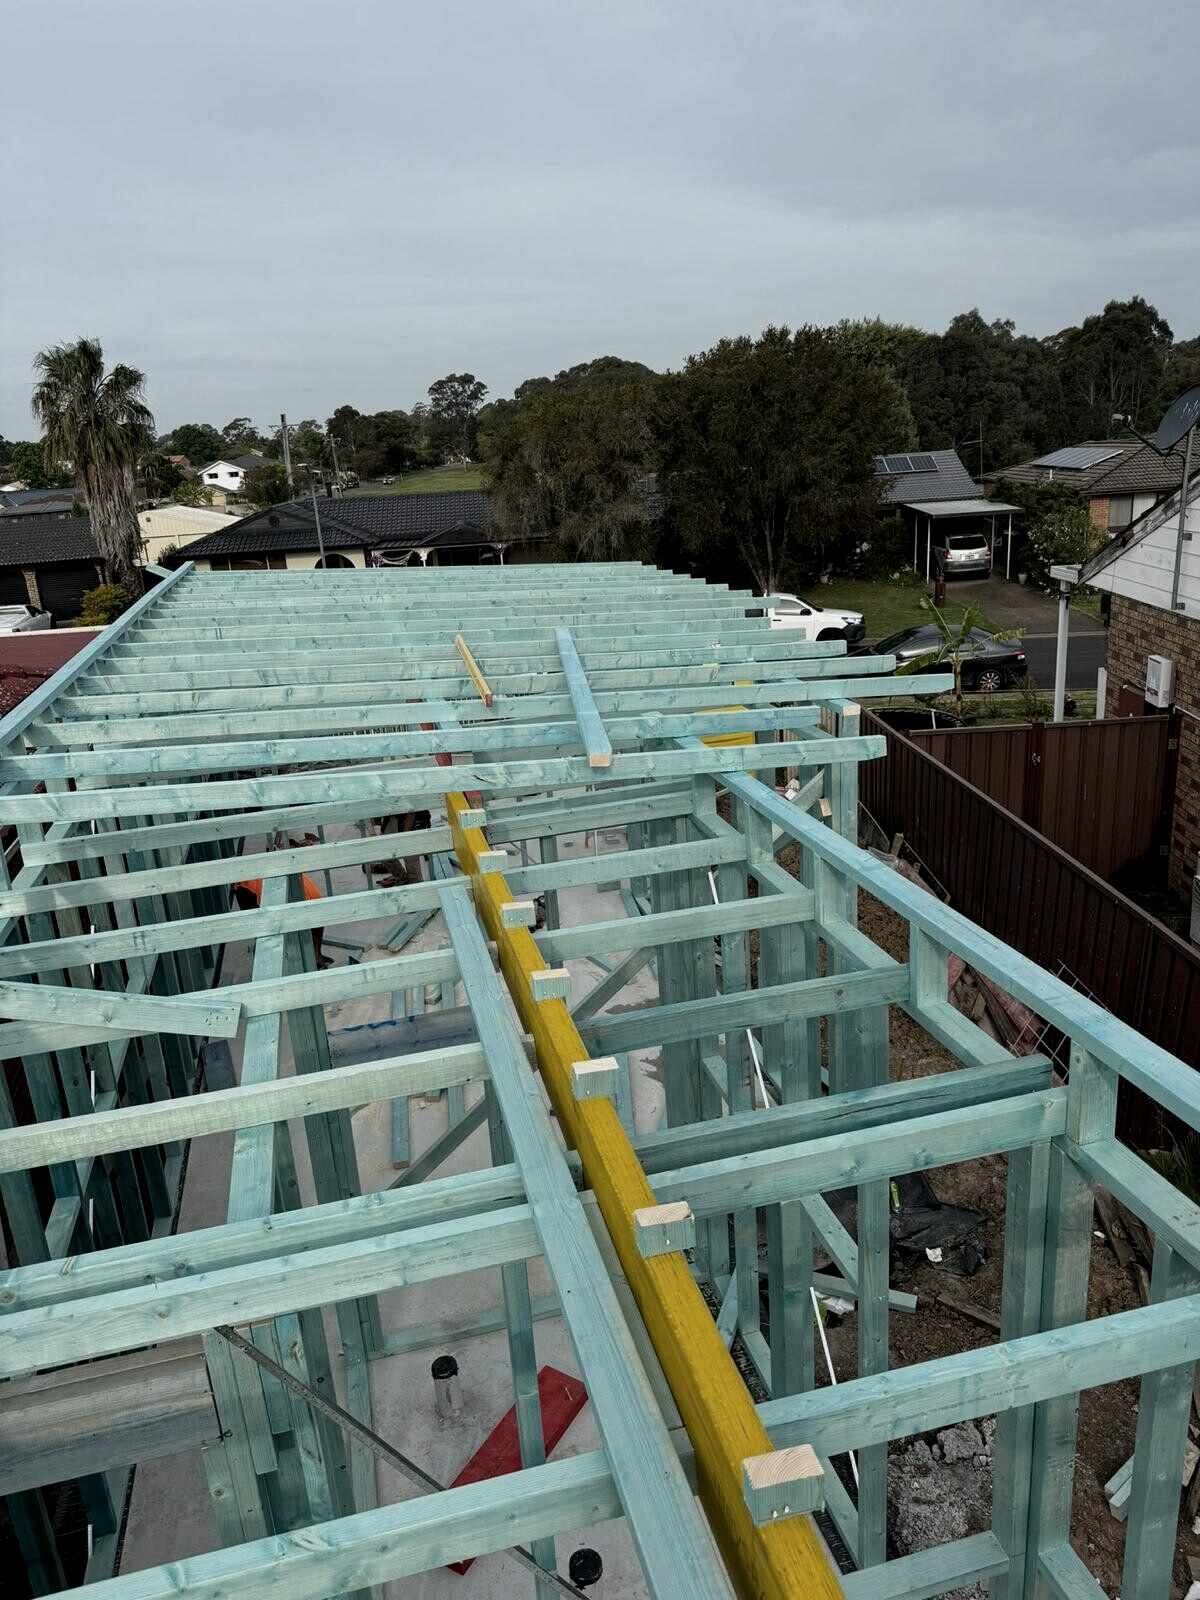
Conventional framing Sydney
Cut-on-site timber framing, cut to suit your plans
Studs, plates, rafters and beams measured and cut on the slab from your approved plans. Every wall set out and built where it stands, by a crew that reads the drawings.
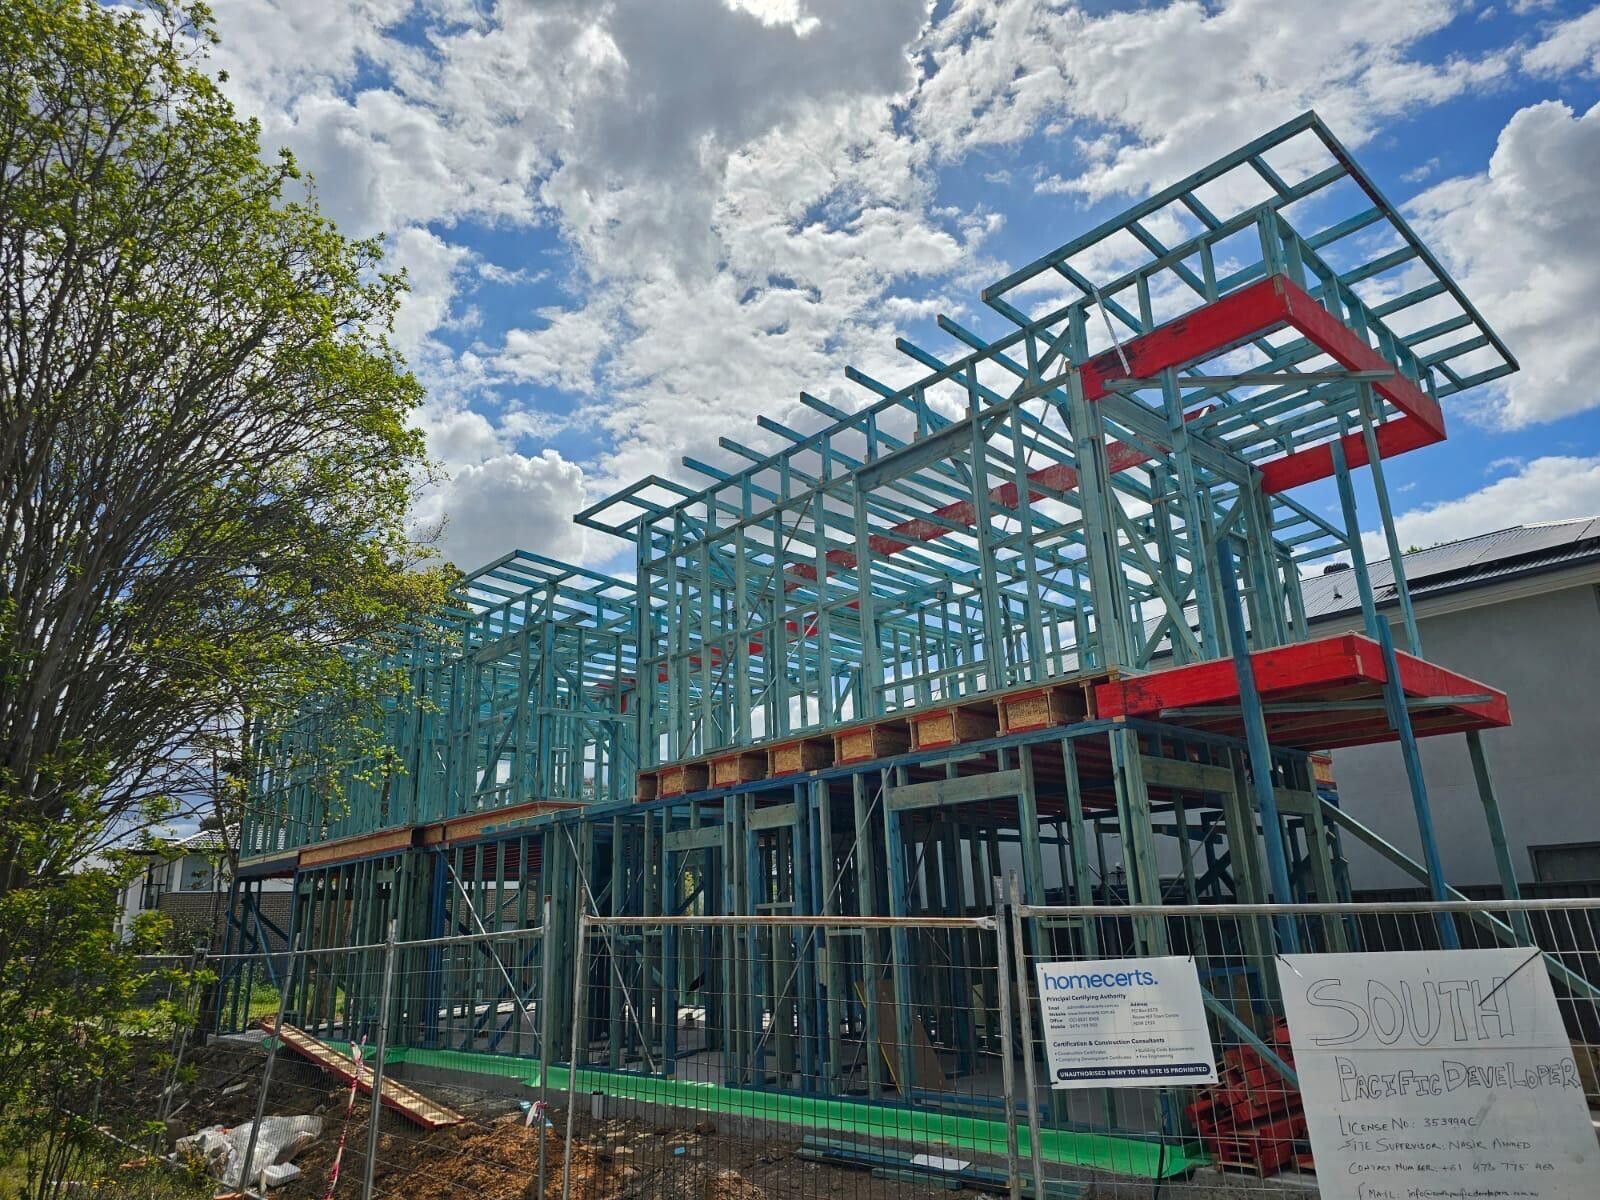
Cut-on-site framing is the conventional way to build a timber frame. Nothing arrives as a factory panel. The timber is delivered in lengths, the crew sets out the slab from the plans, and each stud, plate, lintel and rafter is measured and cut on site. That is most of what Zakariya Woodworks does, and it is how we have framed homes across Sydney for over six years.
It suits custom homes, odd-shaped blocks, split levels, extensions that have to meet an existing structure, and any design where the drawings will not fit a standard panel. It also suits builders who know that things change once the slab is poured. A cut-on-site crew adjusts on the spot. A prefab order goes back to the factory.
Scope
What cut-on-site framing covers
- 01
Set-out on the slab
We set out every wall from the architectural plans, check the slab for square and level, and mark bearing points for beams and posts before a single plate goes down.
- 02
Wall frames
Bottom and top plates, studs at the specified centres, noggings, jack studs and lintels over openings, all cut to length on site and stood, plumbed and braced in place.
- 03
Beams, lintels and posts
LVL and engineered beams, and steel where the engineer specifies it, landed on the bearing points shown on the drawings with the specified connections.
- 04
Roof framing
Conventional cut roofs with rafters, ridge, hips and valleys pitched on site, or truss installation with all bracing and tie-down to the layout.
- 05
Floor systems
Bearers and joists, first-floor joists, LVLs and structural flooring sheets, set out and fixed to the engineer's layout so the walls above sit on a flat platform.
- 06
Bracing and tie-down
Strap, ply and sheet bracing, tie-down rods and straps, and every connection detailed by the engineer, installed as we go so the frame is inspection ready at handover.
Why us
Why builders use a cut-on-site crew
A prefab frame assumes the slab is perfect. It rarely is. When a slab edge is out by fifteen millimetres or a set-down is not quite where the drawings say, a panel either sits wrong or waits for a factory re-make. Cut on site, we measure what is actually there and cut to it. The frame ends up straight, and the program does not stall.
Cut-on-site framing also puts a carpenter who reads plans on your slab. If a beam on the engineer's drawing does not line up with a wall on the architectural set, we see it at set-out and raise it, not after the walls are up.
- Adjusts to the real slab and the real existing house, not the drawing
- No factory lead time when a window moves or a wall shifts
- Every wall built where it stands, plumbed and braced in place
- Handed over straight, braced and ready for the frame inspection
How it runs
How a cut-on-site frame goes together
-
Step 1
Plans, engineering and dates
Send the architectural plans and engineer's drawings. Tell us the slab-down date and who is supplying the timber. We quote from the plans and can walk the site within a week.
-
Step 2
Set-out and timber drop
We plan the delivery around site access, then set out the slab and check it against the drawings before the timber lands.
-
Step 3
Cut, stand, brace
Walls are cut and stood in sequence, plumbed and braced as they go. Beams and lintels go in to the engineer's details. Then the floor system or roof, depending on the design.
-
Step 4
Check and hand over
We walk the frame for plumb, line, bracing and tie-down, tidy the slab, and hand it over ready for the frame inspection to be booked.
Watch-outs
Problems cut-on-site framing avoids
Prefab panels that do not fit an out-of-square slab and sit on site waiting for a re-make
Walls that do not match the engineer's beam layout because nobody checked at set-out
Program delays every time the design changes after the frame is ordered
Extensions that butt up against the old house instead of tying into it properly
Questions
Cut-on-site timber framing: common questions
Straight answers to what builders and homeowners ask before they book.
01What is cut-on-site timber framing?
Cut-on-site, or conventional, framing means the studs, plates, rafters and beams are measured and cut on the slab from your approved plans instead of arriving as prefabricated panels. Each wall is set out and built where it stands. It suits custom homes, odd-shaped blocks, extensions that have to meet an existing structure, and any job where the drawings will not fit a standard panel.
02When is cut-on-site better than prefab frames?
When the design is not a simple rectangle, when the slab or the existing house is slightly out of square, or when changes are likely during the build. A cut-on-site crew adjusts on the spot without waiting for a factory re-make. Prefab can be quicker on a straightforward project home. Send us the plans and we will tell you which approach suits the job.
03What do you need from us to quote?
The architectural plans and the engineer's drawings, plus your slab-down or start date if you have one. We quote from your plans and can arrange a site visit or meeting within a week. If the builder is supplying the timber we price labour only. If you want us to supply, we price the frame as supply and install.
04Do you frame to the engineer's details?
Yes. Bracing, tie-down, lintels, beams and connection details follow the engineer's drawings and the approved plans. If something on paper does not work on site, we flag it with you and the engineer before we proceed rather than improvising. The frame is handed over straight, braced and ready for the frame inspection to be booked.
05Which projects do you cut on site?
Single and double storey homes, granny flats, duplexes, extensions and first-floor additions, as well as roof and floor framing on their own. Most of our work is for builders and developers running a program, but we also frame for homeowners who have approved plans and engineering in place. Every job is cut to suit the drawings.
06Can the same crew carry on to lock-up?
Yes. After the frame we can install blueboard, external cladding, eaves and fascia, so one crew takes the job from slab to lock-up carpentry stage. That saves the builder scheduling another trade between frame and render or roofing. Tell us the scope you want priced and we will quote the frame alone or the frame plus external carpentry.
Get a quote
Send your plans and we will tell you if cut on site suits the job
Email the plans to noman@zakariyawoodworks.com.au or call Noman on 0430 546 824. Free quotes, honest advice, site visits across Sydney within a week.
Quote: cut-on-site timber framing
Tell us what you are building and where. Attach the plans if you have them, or email them to us separately after you send the form.